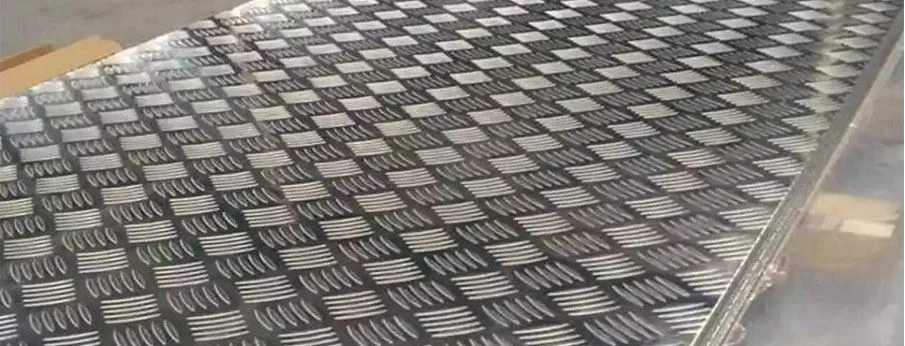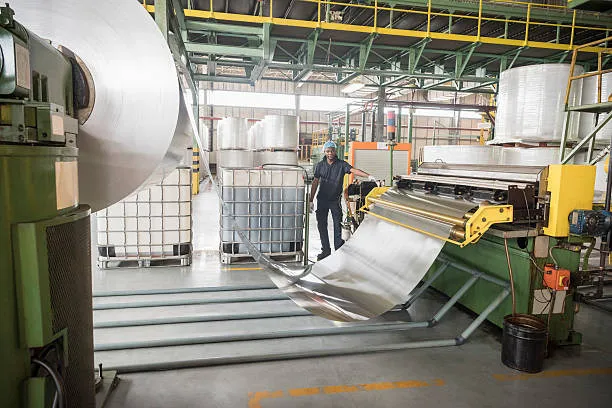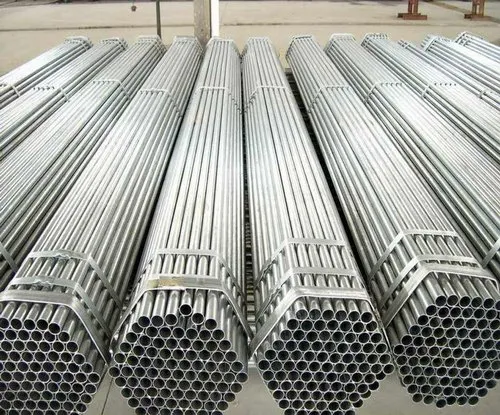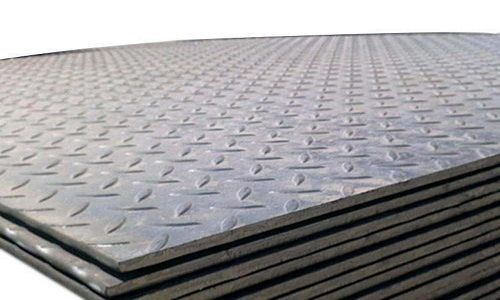
Aluminium Alloy Sheet Supplier – ASTM Certified Mill
Summary Choosing the right aluminium alloy sheet supplier affects everything downstream – fabrication speed, structural safety, finish quality, and total project cost. This guide breaks down ASTM B209 certification, the alloy series that matter for Indian industry, how to evaluate an alloy aluminium sheet dealer in Delhi, and what separates a genuine aluminium alloy plate supplier from a reseller with no mill backing. HHhub works as an ASTM-certified mill-backed supplier serving fabricators, OEMs, and contractors across India, with sheets and plates available across the 3000, 5000, 6000, and 7000 series. Read on for the technical detail, comparison tables, and sourcing checklist that procurement teams actually need before placing an order. Introduction: Why Sourcing Aluminium Sheet Correctly Matters More Than Ever Aluminium has quietly become the backbone metal of modern manufacturing. It shows up in vehicle body panels, solar mounting frames, HVAC ductwork, signage, marine hulls, and the structural skin of buildings going up across Indian cities. The reason is simple: aluminium delivers a strength-to-weight ratio that steel can’t match, resists corrosion without constant maintenance, and can be recycled indefinitely without losing its core properties. But here’s what most buyers don’t realize until something goes wrong: not every sheet labelled aluminium alloy performs the same way. Two sheets can look identical on a pallet and behave completely differently under load, in a weld, or after five years outdoors. The difference almost always traces back to one thing: who supplied it, and whether that supplier’s material is actually certified against a recognized standard. This is where the search for a reliable aluminium alloy sheet supplier becomes a technical decision, not just a procurement one. The market data backs up why this conversation matters now. Industry analysis shows the aluminium sheet market was valued at roughly USD 47,388 million in 2026 and is projected to reach USD 117,327 million by 2035, growing at a CAGR of 9.6%. That growth is being pulled by construction, which accounts for 34% of aluminium sheet usage, and transportation, which contributes another 29%. On the supply side, more than 62% of aluminium sheets are now produced through cold rolling processes, driven by dimensional precision requirements within tight tolerance levels. For buyers in Delhi-NCR and across India, this growth means more options but also more inconsistency. A genuine ASTM-certified mill source, like HHhub, removes the guesswork. What Is an Aluminium Alloy Sheet Really? An aluminium alloy sheet is a flat-rolled product made by blending pure aluminium with controlled percentages of elements like manganese, magnesium, silicon, copper, or zinc. Pure aluminium on its own is soft and lacks structural strength; alloying transforms it into a material that can carry load, resist fatigue, and hold its shape under stress, heat, or vibration. The sheet classification itself is a thickness category. Under standard industry convention: This thickness window is exactly where most fabrication work happens, which is why sheet demand spans thickness ranges between 0.2 mm and 6.0 mm and is used across more than 85% of industrial fabrication processes globally. Why Alloying Elements Matter Alloying Element Primary Effect Typical Series Manganese (Mn) Improves formability, moderate strength gain 3000 Magnesium (Mg) Excellent corrosion resistance, marine-grade strength 5000 Magnesium + Silicon (Mg-Si) Balanced strength, heat-treatable, weldable 6000 Zinc (Zn) Highest strength-to-weight ratio, aerospace-grade 7000 Copper (Cu) High strength but reduced corrosion resistance 2000 Each series exists because no single alloy can be the best choice for every application. A roofing contractor needs something different from an aircraft component manufacturer which is precisely why a competent aluminium alloy plate supplier stocks multiple series rather than pushing one grade for every job. ASTM B209: The Standard That Actually Protects Your Project If there’s one certification number every serious buyer should recognize, it’s ASTM B209. This is the standard specification that governs aluminium and aluminium-alloy sheet, coiled sheet, and plate in the United States and is widely referenced as the global benchmark for quality compliance. According to the standard’s official scope, B209/B209M covers aluminum and aluminum alloy flat sheet, coiled sheet, and plate across the alloys and tempers in mill finish, one-side bright mill finish, and standard bright finishes. It doesn’t just check the metal’s chemistry it governs how the material performs physically. Sheet and plate must be capable of being bent cold through a specified angle around a pin without cracking, depending on alloy, temper, and thickness, and plates must show no evidence of stress-corrosion cracking. In plain terms: ASTM B209 certification means the sheet has been tested not just manufactured to confirm it bends, welds, and ages the way the spec sheet claims it will. What ASTM B209 Actually Tests Test Category What It Verifies Why It Matters to You Chemical Composition Exact percentage of alloying elements (Mg, Mn, Si, Zn, Cu) Confirms the sheet is the grade it’s sold as Tensile Strength Maximum stress the sheet can handle before failure Determines safe load-bearing use Cold Bend Test Ability to bend without cracking at specified angles Critical for fabrication, roofing, ducting Dimensional Tolerance Thickness, flatness, and width consistency Prevents fitting and assembly issues Stress-Corrosion Resistance Resistance to cracking under sustained stress + moisture Essential for marine, outdoor, coastal use Surface Finish Mill finish, bright finish classifications Affects paint adhesion, aesthetics, anodizing A separate technical breakdown of the standard confirms that ASTM B209 defines chemical composition limits, mechanical property limits for non-heat-treatable alloys, and tensile property limits for heat-treatable alloys, while also setting tolerances that must be observed during production. It also explains the alloy logic buyers should know: the 3000 series uses manganese and offers good formability for construction and packaging, while the 5000 series is enriched with magnesium and performs excellently in harsh environments like seawater, making it a shipbuilding favorite. It’s worth noting one common point of confusion: ASTM B209 and ASTM B221 are not interchangeable. ASTM B209 governs the production requirements for aluminium sheet and plate, while ASTM B221 covers extruded aluminium products bars, rods, tubes, and structural profiles. If your aluminium alloy plate supplier quotes B221 certification for a
Aluminium Alloy Sheet Supplier – ASTM Certified Mill Read More »